Danielle Kiger

BEDS4
BATHS2 full 1 partial
SQUARE FEET2,038
MLS#300125
STATUSActive
PROPERTY TYPEResidential - Single Family
SUBDIVISIONDelta Glen
Property Description
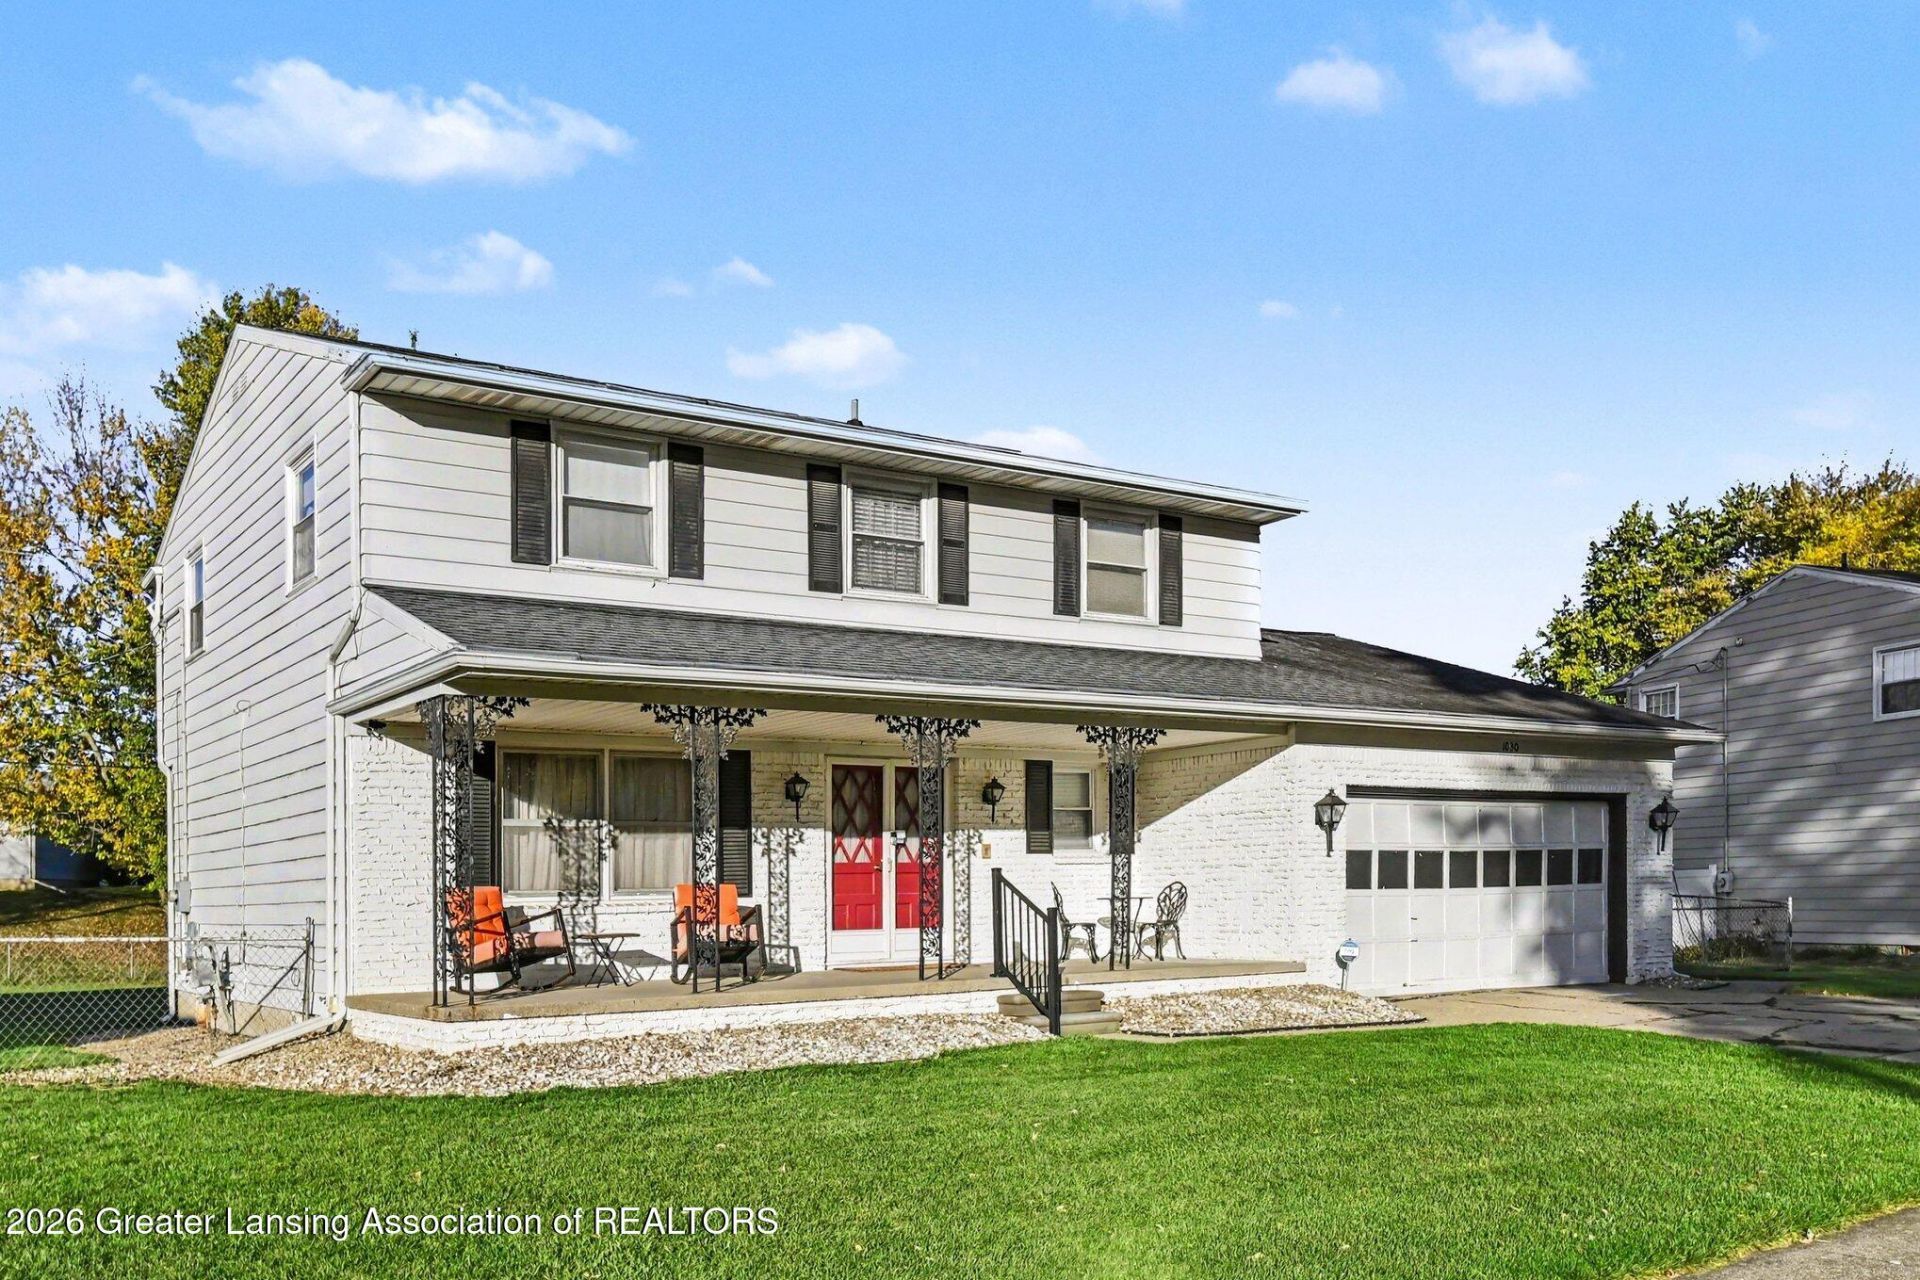
Coming Soon in Delta Township! Bring your design ideas and make this solid traditional two-story home your dream space! Featuring a grand entry with a gracious circular staircase leading up to four generous bedrooms?including a private primary ensuite?this home is packed with potential. Enjoy cozy fall evenings around the family room fireplace, or take advantage of the huge backyard perfect for gardening and play. Ideally located near shopping, restaurants, schools, and public transit, this property is priced to reflect the opportunity for personal updates. At this price, it wont last long?schedule your tour today!
Property Features
Property Type: Residential - Single Family
Cooling: Central Air
Fireplaces: 1
Fuel Type: Gas
Garage: 2 car attached
Heating: Exhaust Fan, Forced Air, Natural Gas
Home Style: Traditional
Lot Size: 0.30 Acres
Roof Type: Shingle
Stories: 2.0
Taxes: $4,117
Year Built: 1969
Feature Descriptions
Appliances: Dishwasher, Disposal, Dryer, Free-Standing Electric Oven, Free-Standing Electric Range, Free-Standing Refrigerator, Gas Water Heater, Washer/Dryer
Association Amenities: None
Days on Site: 9
Exterior: Brick, Aluminum Siding
Exterior Amenities: Rain Gutters
Fireplace: Family Room, Wood Burning
Flooring: Carpet, Ceramic Tile, Combination
Interior Amenities: Beamed Ceilings, Ceiling Fan(s), Double Vanity, Laminate Counters
Laundry: Electric Dryer Hookup, In Basement
Lot: Back Yard, City Lot, Front Yard
Lot Dimensions: 94 X 136
Parcel #: 23-040-046-000-660-00
Parking: Attached, Driveway, Garage Door Opener, Garage Faces Front
Patio/Porch: Front Porch
Road Frontage: City Street
Road Surface: Concrete, Paved
Sewer: Unimproved
SQFT Total: 2775.29
Utilities: Water Connected, Sewer Connected, Natural Gas Connected, High Speed Internet Available, Electricity Connected
Water: Public
Listed By / Shown By
Listed By
Agency Name: Americas Dream Realty, LLC
Shown By
Agent Name: Danielle Kiger
Agent Phone: (734) 239-2269
Agency Title: Key Realty

Estimate Your Payment
Estimated Payment
$ 1,932.14 per month $1,510.30 Principal & Interest $343.08 Property Tax $78.75 Homeowner's InsuranceChange Payment Information
Privacy Policy / DMCA Notice / ADA Accessibility


This site is hosted, designed and copyright
© 1994 - 2026 by
Delta Media Group, Inc. -- Patent Pending --
Agency License Information: 1-877-539-7589 | Ohio Lic# REC.2010002888 6800 W Central Ave #B, Toledo, OH 43617 | Michigan Lic# 6505366134 8040 Summerfield Rd, Lambertville, MI 48144 | Indiana Lic# RC52400106 3029 W Smith Valley Rd #211, Greenwood, IN 46142 | West Virginia LIC# 010306 Erin Rickman, Broker. 410 Market St #3, Parkersburg, WV, 26101 | Colorado LIC# EC.100108419 603 Rood Ave, Grand Junction, CO 81501 | Nevada LIC# B.0146350.LLC 9190 Double Diamond Pwky, Reno, NV 89521 | Florida LIC# CQ1073507 16638 Mooner Plank Cir, Wimauma, FL 33598 | Illinois LIC# 481014661 640 S Washington St. Suite 212, Naperville, IL 60540
Agent License Information: Brokerage/Company License Number: MI-65-05366134
1030 Pickton Drive | MLS# 300125
This single family home located at 1030 Pickton Drive, Lansing, MI 48917 is currently listed for sale with an asking price of $270,000. This property was built in 1969 and has 4 bedrooms and 2 full and 1 partial baths with 2038 sq. ft. Pickton Drive is located in the Delta Glen subdivision. Search Delta Glen real estate on daniellekiger.ikeyrealty.com today.