Danielle Kiger

BEDS4
BATHS3 full
SQUARE FEET2,582
MLS#26031912
STATUSActive
PROPERTY TYPEResidential - Condominium
SCHOOLPortage
Property Description
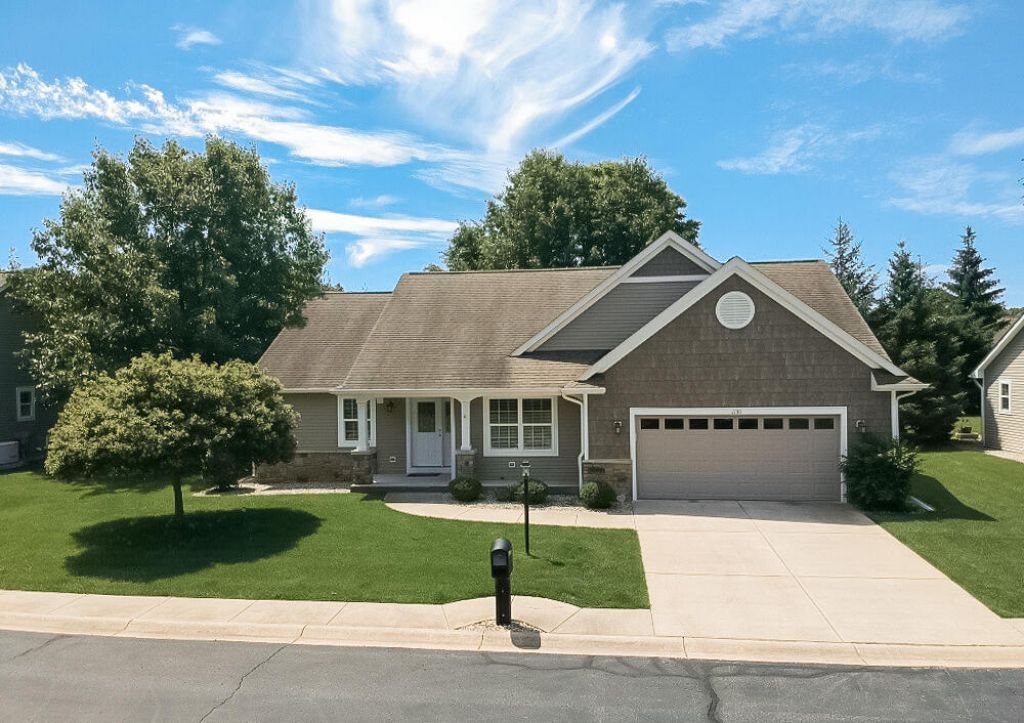
Welcome to this beautifully appointed stand-alone condo in the highly desired Sterling Oaks West community. Designed with comfort, style, and functionality in mind, this open-concept floor plan features soaring vaulted ceilings, abundant natural light, and a bright, airy feel throughout. The kitchen is a standout, offering a large solid-surface center island, under-cabinet lighting, a window overlooking the tree-lined backyard, and all appliances included. Conveniently situated next to the dining area, it flows seamlessly into the thoughtfully designed living room, where a double-sided gas fireplace with mantel, hearth, and custom built-ins creates a warm and inviting focal point. From these main living spaces, enjoy peaceful views of the beautifully shaded backyard setting. A wonderful four-season porch expands the living space with walls of windows and direct access to the back patio, making it the perfect place to relax and enjoy the serene surroundings while remaining connected to the homes main living areas.The spacious primary suite offers a gas fireplace, a large walk-in closet, and a beautifully designed en-suite bath with dual vanities, individual sinks, a custom built-in between the vanities, and a tiled shower. The main floor also includes a second bedroom which enjoys convenient access to a full bathroom, creating a junior-suite feel, while the third main-floor bedroom is currently used as an office or den but can easily function as a bedroom. You will also find a full laundry room with washer, dryer, utility sink, and storage, with the flexibility to be converted into a serving pantry if desired.The finished lower level provides even more living space, featuring a large family room with recessed lighting and nice windows overlooking the backyard, a generously sized fourth bedroom, and a third full bathroom. You will also find a gaming/theater area that is rough-plumbed for a kitchenette or bar area--add the perimeter flooring and it becomes an exceptional entertaining space. Two large storage rooms add outstanding versatility, including one with ample electrical outlets that would make an ideal hobby room, workshop, or workout space. Set in a beautiful and serene location within the development, this condo offers shade trees, attractive landscaping, a welcoming front porch, a back patio, and an attached two-stall garage. Enjoy the convenience of Portage living with nearby restaurants, entertainment, shopping, and walkable amenities, along with close proximity to West Lake Nature Preserve, Austin Lake, West Lake, Indian Run Golf Club, The Moors Golf Club, Gourdneck State Game Area, Celebration Cinema, The Crossroads Mall, and so much more. This Sterling Oaks West condo offers the perfect blend of privacy, low-maintenance living, and spacious design in a highly sought-after setting. This is a must-see stand-alone condo offering comfort, space, and an ideal setting in one of Portages most desirable communities.
Property Features
Property Type: Residential - Condominium
Basement: Daylight
Cooling: Central Air
Fireplaces: 1
Garage: 2 car attached
Heating: Forced Air
Home Style: Ranch
Lot Size: CONDO
Roof Type: Asphalt
Taxes: $5,754
Year Built: 2013
Feature Descriptions
Appliances: Humidifier, Dishwasher, Disposal, Dryer, Microwave, Range, Refrigerator, Washer, Water Softener Owned
Association Amenities: Detached Unit, Pets Allowed
Association Fee Includes: Trash, Snow Removal, Lawn/Yard Care
Days on Site: 10
Exterior: Stone, Vinyl Siding
Exterior: Other
Fireplace: Gas Log, Living Room, Primary Bedroom
Fireplace Y/N: Yes
Flooring: Carpet, Ceramic Tile, Engineered Hardwood
HOA: Yes
HOA Fee: 285/Monthly
Interior: Ceiling Fan(s), Garage Door Opener, Center Island, Eat-in Kitchen
Laundry: Gas Dryer Hookup, In Kitchen, In Unit, Laundry Room, Main Level, Sink, Washer Hookup
Lot: Sidewalk
Lot Dimensions: CONDO
Parcel Number: 10-00027-617-O
Parking: Garage Faces Front, Garage Door Opener, Attached
Patio/Porch: Patio, Porch(es)
Road Surface: Paved
Rooms Total: 11
Sewer: Public
Sub Type: Condominium
Utilities: Natural Gas Connected, Cable Connected, High-Speed Internet
Water: Public
Window: Insulated Windows, Garden Window, Window Treatments
Local Schools
School District: Portage
Listed By / Shown By
Listed By
Agency Name: Richter Company
Agent Name: Andrew J Richter
Agency Phone: 616-551-4886

Shown By
Agent Name: Danielle Kiger
Agent Phone: (734) 239-2269
Agency Title: Key Realty
 | The property comes from the Member MLS's of the Michigan Regional Information Center, LLC (MichRIC). Copyright 2026 Michigan Regional Information Center, LLC (MichRIC). All rights reserved. Information deemed reliable, but not guaranteed. Data Last Updated 07/06/2026. |
Estimate Your Payment
Estimated Payment
$ 3,122.04 per month $2,511.58 Principal & Interest $479.50 Property Tax $130.96 Homeowner's InsuranceChange Payment Information
Privacy Policy / DMCA Notice / ADA Accessibility


This site is hosted, designed and copyright
© 1994 - 2026 by
Delta Media Group, Inc. -- Patent Pending --
Agency License Information: 1-877-539-7589 | Ohio Lic# REC.2010002888 6800 W Central Ave #B, Toledo, OH 43617 | Michigan Lic# 6505366134 8040 Summerfield Rd, Lambertville, MI 48144 | Indiana Lic# RC52400106 3029 W Smith Valley Rd #211, Greenwood, IN 46142 | West Virginia LIC# 010306 Erin Rickman, Broker. 410 Market St #3, Parkersburg, WV, 26101 | Colorado LIC# EC.100108419 603 Rood Ave, Grand Junction, CO 81501 | Nevada LIC# B.0146350.LLC 9190 Double Diamond Pwky, Reno, NV 89521 | Florida LIC# CQ1073507 16638 Mooner Plank Cir, Wimauma, FL 33598 | Illinois LIC# 481014661 640 S Washington St. Suite 212, Naperville, IL 60540
Agent License Information: Brokerage/Company License Number: MI-65-05366134
1130 Coral Springs Drive | MLS# 26031912
This condo located at 1130 Coral Springs Drive, Portage, MI 49002 is currently listed for sale with an asking price of $449,000. This property was built in 2013 and has 4 bedrooms and 3 full baths with 2582 sq. ft. Coral Springs Drive is located within the Portage school district. Search Portage real estate on daniellekiger.ikeyrealty.com today.