Danielle Kiger

BEDS3
BATHS2 full
SQUARE FEET1,542
MLS#26047329
STATUSActive
PROPERTY TYPEResidential -
SCHOOLBaldwin
Property Description
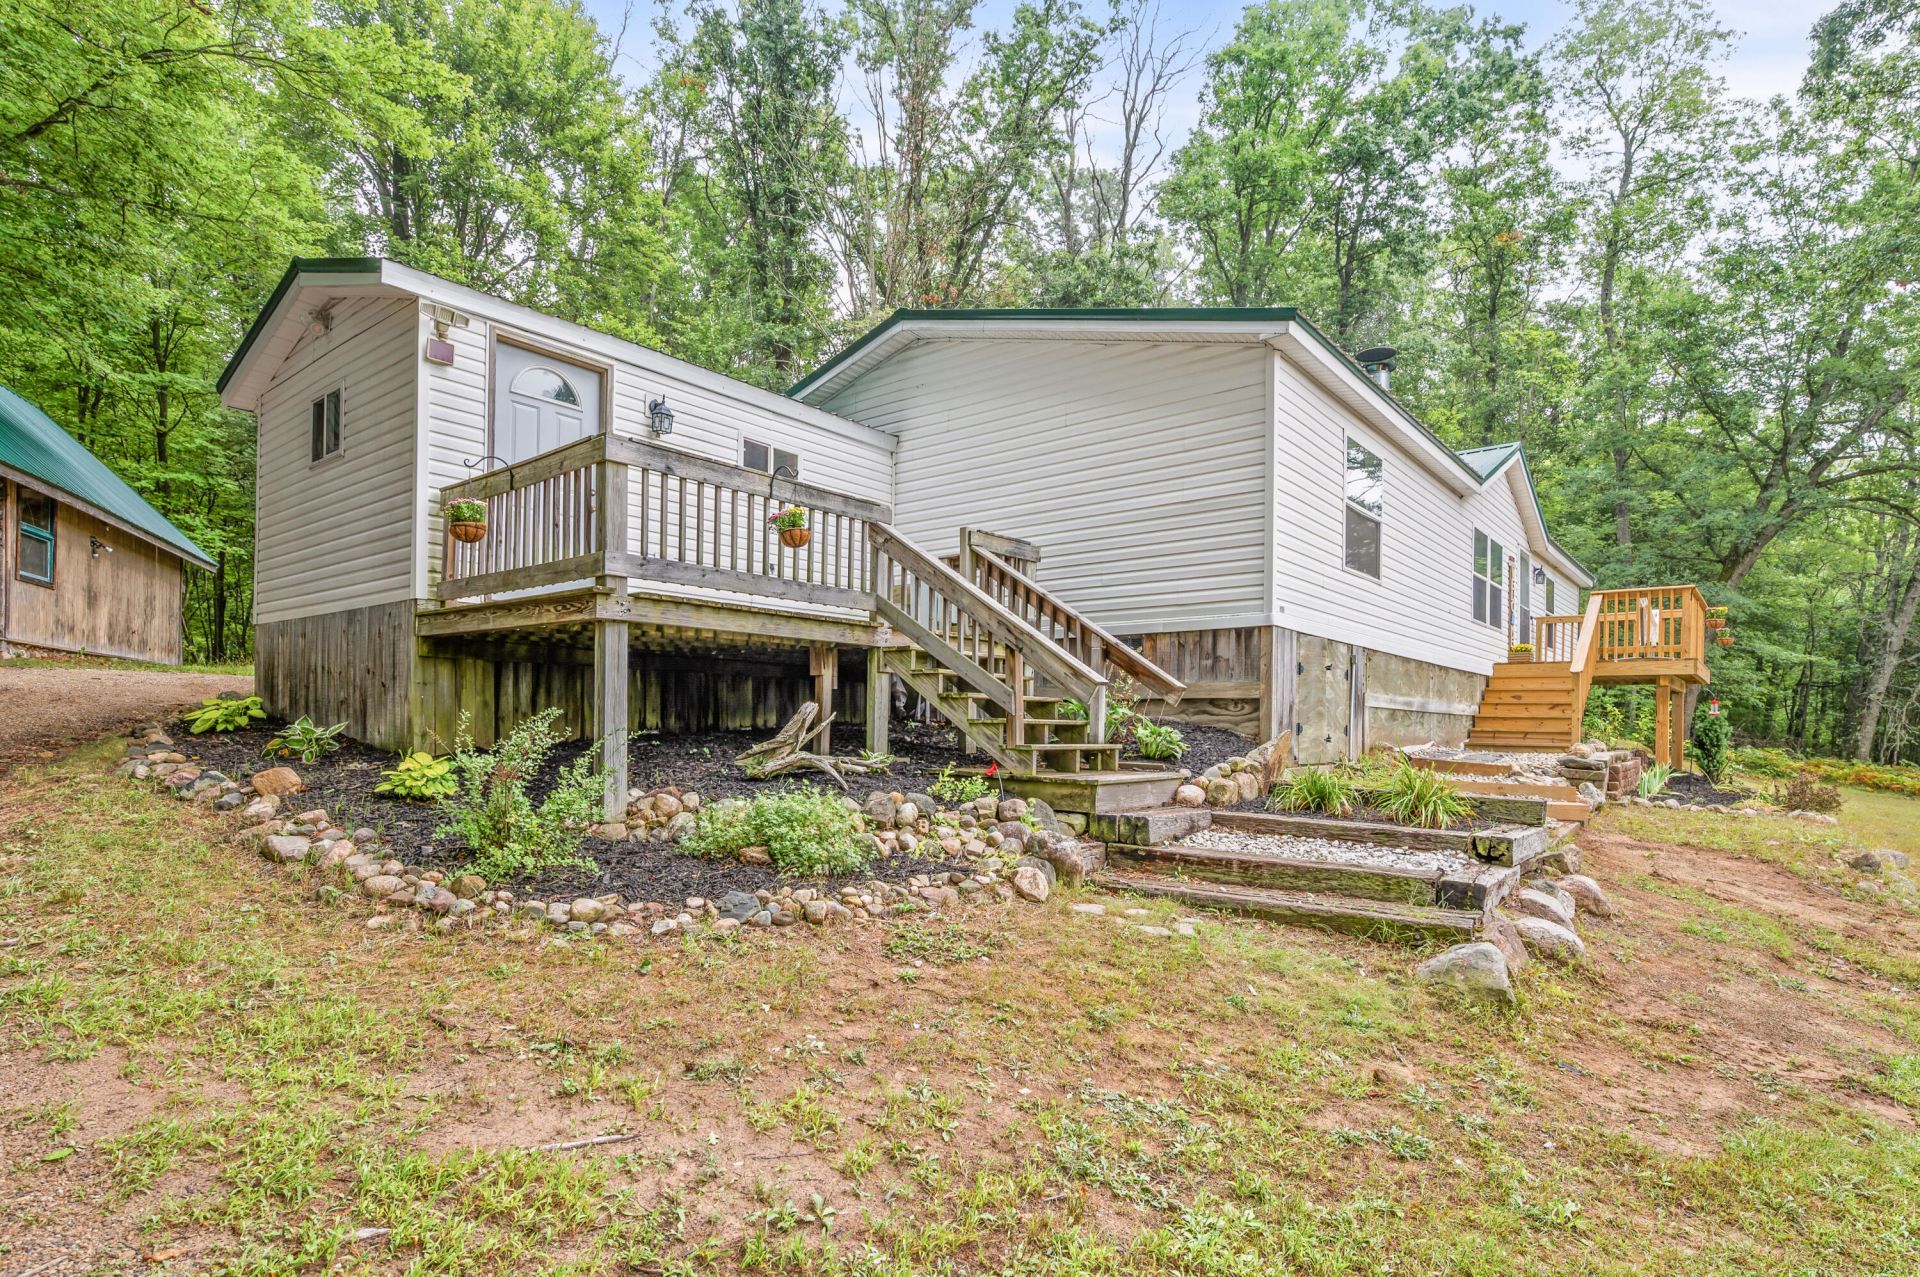
What have we got here! Looking for a remodeled, move-in-ready home, in a to-die-for private setting, on 10 acres of high and dry ground? And just maybe, you have horses..or would love to? A horse pasture and horse barn would be such a bonus. You would LOVE to be out in the country, with no close neighbors, up the street from endless miles of trails and state land, but close enough to 131 for a commute to work. Plenty of woods-ideally hardwoods-are near the top of the list too, you would love to enjoy hunting and recreational opportunities year-round. And as always, the more remodeled and updated, the better. You want to rest when you come home, and not worry about the next thing that needs fixing every day! If this sounds like you, I highly recommend that you come and visit 5784 E 24th Street, in Chase MI. Your forever home might be waiting.
Property Features
Property Type: Residential -
Basement: Crawl Space, Slab
Cooling: Central Air
Fireplaces: 1
Heating: Forced Air
Home Style: Ranch
Lot Size: 10.00 Acres
Roof Type: Metal
Taxes: $2,100
Year Built: 1997
Feature Descriptions
Appliances: Dishwasher, Dryer, Microwave, Range, Refrigerator, Washer
Association Fee Includes: Trash
Days on Site: 33
Exterior: Block, Vinyl Siding
Fireplace: Living Room, Wood Burning
Fireplace Y/N: Yes
Flooring: Carpet, Laminate, Wood
HOA: Yes
Interior: Ceiling Fan(s)
Laundry: Laundry Room, Main Level
Lot: Recreational, Wooded, Rolling Hills
Lot Dimensions: 342x1280x342x1278
Parcel Number: 43 10-013-002-32
Patio/Porch: Deck, Porch(es)
Road Surface: Unimproved
Rooms Total: 10
Sewer: Septic Tank
Structures: Shed(s), Guest House
Sub Type: Manufactured Home
Utilities: Phone Available, Phone Connected
Water: Well
Window: Skylight(s), Replacement, Insulated Windows
Wooded: Yes
Local Schools
School District: Baldwin
Listed By / Shown By
Listed By
Agency Name: RE/MAX TOGETHER
Agent Name: Joseph McNally

Shown By
Agent Name: Danielle Kiger
Agent Phone: (734) 239-2269
Agency Title: Key Realty
 | The property comes from the Member MLS's of the Michigan Regional Information Center, LLC (MichRIC). Copyright 2026 Michigan Regional Information Center, LLC (MichRIC). All rights reserved. Information deemed reliable, but not guaranteed. Data Last Updated 10/08/2026. |
Estimate Your Payment
Estimated Payment
$ 1,705.20 per month $1,454.37 Principal & Interest $175.00 Property Tax $75.83 Homeowner's InsuranceChange Payment Information
Privacy Policy / DMCA Notice / ADA Accessibility


This site is hosted, designed and copyright
© 1994 - 2026 by
Delta Media Group, Inc. -- Patent Pending --
Agency License Information: 1-877-539-7589 | Ohio Lic# REC.2010002888 6800 W Central Ave #B, Toledo, OH 43617 | Michigan Lic# 6505366134 8040 Summerfield Rd, Lambertville, MI 48144 | Indiana Lic# RC52400106 3029 W Smith Valley Rd #211, Greenwood, IN 46142 | West Virginia LIC# 010306 Erin Rickman, Broker. 410 Market St #3, Parkersburg, WV, 26101 | Colorado LIC# EC.100108419 603 Rood Ave, Grand Junction, CO 81501 | Nevada LIC# B.0146350.LLC 9190 Double Diamond Pwky, Reno, NV 89521 | Florida LIC# CQ1073507 16638 Mooner Plank Cir, Wimauma, FL 33598 | Illinois LIC# 481014661 640 S Washington St. Suite 212, Naperville, IL 60540
Agent License Information: Brokerage/Company License Number: MI-65-05366134
5784 E 24th Street | MLS# 26047329
This home located at 5784 E 24th Street, Chase, MI 49623 is currently listed for sale with an asking price of $260,000. This property was built in 1997 and has 3 bedrooms and 2 full baths with 1542 sq. ft. E 24th Street is located within the Baldwin school district. Search Chase real estate on daniellekiger.ikeyrealty.com today.