Danielle Kiger

BEDS3
BATHS3 full
SQUARE FEET2,400
MLS#26058742
STATUSActive
PROPERTY TYPEResidential - Single Family
SCHOOLHanover-Horton
Property Description
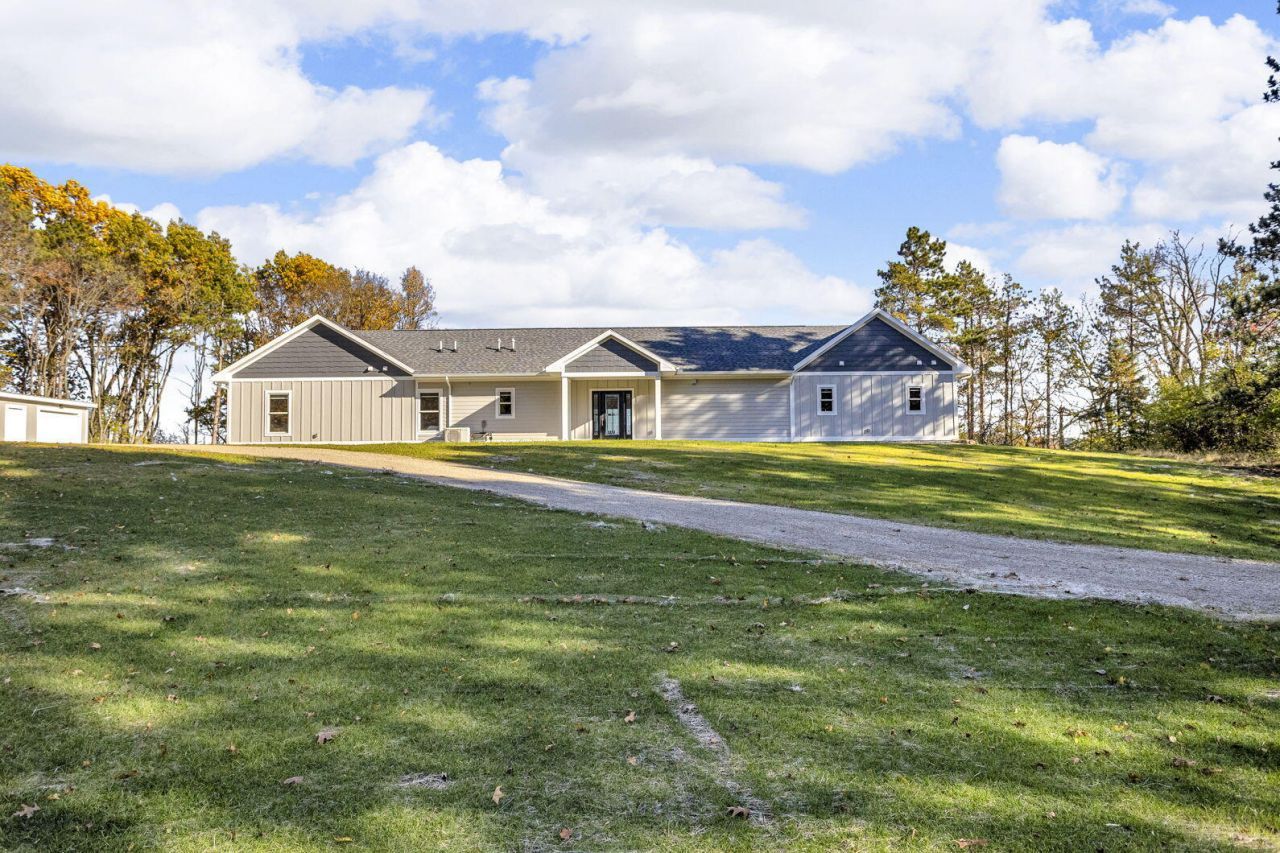
A masterful expression of luxury lakefront living! Exceptional architecture, exquisite finishes & breathtaking views define this BRAND NEW custom retreat on all-sports Crispell Lake. Every detail reflects a commitment to quality, comfort & elevated living. This sprawling 3-bedroom, 3-bath ranch offers effortless main-level living w/beautifully curated spaces designed to impress & entertain. The extraordinary chefs kitchen is a statement in luxury w/magnificent stone surfaces, professional gas range, pot filler, oversized built-in refrigeration & freezer & walk-in pantry. Radiant heated floors add another layer of indulgence. The primary suite rivals a five-star resort w/spa-inspired bath, exceptional dressing room & private patio access. 100 ft of frontage on picturesque Crispell Lake, artfully terraced decking, multiple entertaining spaces & spectacular sunsets create an unparalleled waterfront experience. A 2-car garage & expansive pole barn complete this extraordinary offering.
Property Features
Property Type: Residential - Single Family
Basement: Slab
Cooling: Central Air
Garage: 4
Heating: Radiant
Home Style: Ranch
Lot Size: 3.00 Acres
Taxes: $12,668
Year Built: 2025
Feature Descriptions
Appliances: Bar Fridge, Cooktop, Dishwasher, Disposal, Microwave, Oven, Refrigerator, Washer, Water Softener Owned
Days on Site: 8
Exterior: Vinyl Siding
Flooring: Ceramic Tile, Laminate
Interior: Ceiling Fan(s), Garage Door Opener, Center Island, Pantry
Lake Name: Crispell Lake
Laundry: Laundry Room, Main Level
Lot: Wetland Area
Lot Dimensions: 100x300x350x380x288
Parcel Number: 000-18-20-201-001-14
Parking: Garage Door Opener, Detached
Patio/Porch: Deck, Patio
Rooms Total: 13
Sewer: Septic Tank
Structures: Pole Barn
Sub Type: Single Family Residence
Water: Well
Waterfront: Lake
Room Sizes
Other: 8.20 X 11.40 Level - Main
Kitchen: 19.80 X 11.40 Level - Main
Living Room: 27.10 X 12.00 Level - Main
Dining Room: 14.10 X 11.11 Level - Main
Family Room: 22.11 X 18.00 Level - Main
Utility Room: 6.80 X 11.10 Level - Main
Other: 9.30 X 5.11 Level - Main
Laundry: 6.60 X 11.10 Level - Main
Primary Bedroom: 19.60 X 17.50 Level - Main
Primary Bathroom: 12.70 X 8.80 Level - Main
Primary Bathroom: 6.10 X 3.60 Level - Main
Other: 15.00 X 6.50 Level - Main
Bedroom 2: 12.11 X 12.60 Level - Main
Bedroom 3: 12.50 X 12.60 Level - Main
Bathroom 2: 6.60 X 6.11 Level - Main
Bathroom 3: 9.10 X 5.70 Level - Main
Local Schools
School District: Hanover-Horton
Listed By / Shown By
Listed By
Agency Name: The Brokerage House
Agent Name: JENIFER SCANLON
Agency Phone: 517-788-8733

Shown By
Agent Name: Danielle Kiger
Agent Phone: (734) 239-2269
Agency Title: Key Realty
 | The property comes from the Member MLS's of the Michigan Regional Information Center, LLC (MichRIC). Copyright 2026 Michigan Regional Information Center, LLC (MichRIC). All rights reserved. Information deemed reliable, but not guaranteed. Data Last Updated 11/13/2026. |
Estimate Your Payment
Estimated Payment
$ 6,205.38 per month $4,894.50 Principal & Interest $1,055.67 Property Tax $255.21 Homeowner's InsuranceChange Payment Information
Privacy Policy / DMCA Notice / ADA Accessibility


This site is hosted, designed and copyright
© 1994 - 2026 by
Delta Media Group, Inc. -- Patent Pending --
Agency License Information: 1-877-539-7589 | Ohio Lic# REC.2010002888 6800 W Central Ave #B, Toledo, OH 43617 | Michigan Lic# 6505366134 8040 Summerfield Rd, Lambertville, MI 48144 | Indiana Lic# RC52400106 3029 W Smith Valley Rd #211, Greenwood, IN 46142 | West Virginia LIC# 010306 Erin Rickman, Broker. 410 Market St #3, Parkersburg, WV, 26101 | Colorado LIC# EC.100108419 603 Rood Ave, Grand Junction, CO 81501 | Nevada LIC# B.0146350.LLC 9190 Double Diamond Pwky, Reno, NV 89521 | Florida LIC# CQ1073507 16638 Mooner Plank Cir, Wimauma, FL 33598 | Illinois LIC# 481014661 640 S Washington St. Suite 212, Naperville, IL 60540
Agent License Information: Brokerage/Company License Number: MI-65-05366134
6503 Springbrook Road | MLS# 26058742
This single family home located at 6503 Springbrook Road, Horton, MI 49246 is currently listed for sale with an asking price of $875,000. This property was built in 2025 and has 3 bedrooms and 3 full baths with 2400 sq. ft. Springbrook Road is located within the Hanover-Horton school district. Search Horton real estate on daniellekiger.ikeyrealty.com today.