Danielle Kiger

BEDS4
BATHS3 full 1 partial
SQUARE FEET3,944
MLS#26058557
STATUSPending
PROPERTY TYPEResidential - Single Family
SCHOOLBrighton
Property Description
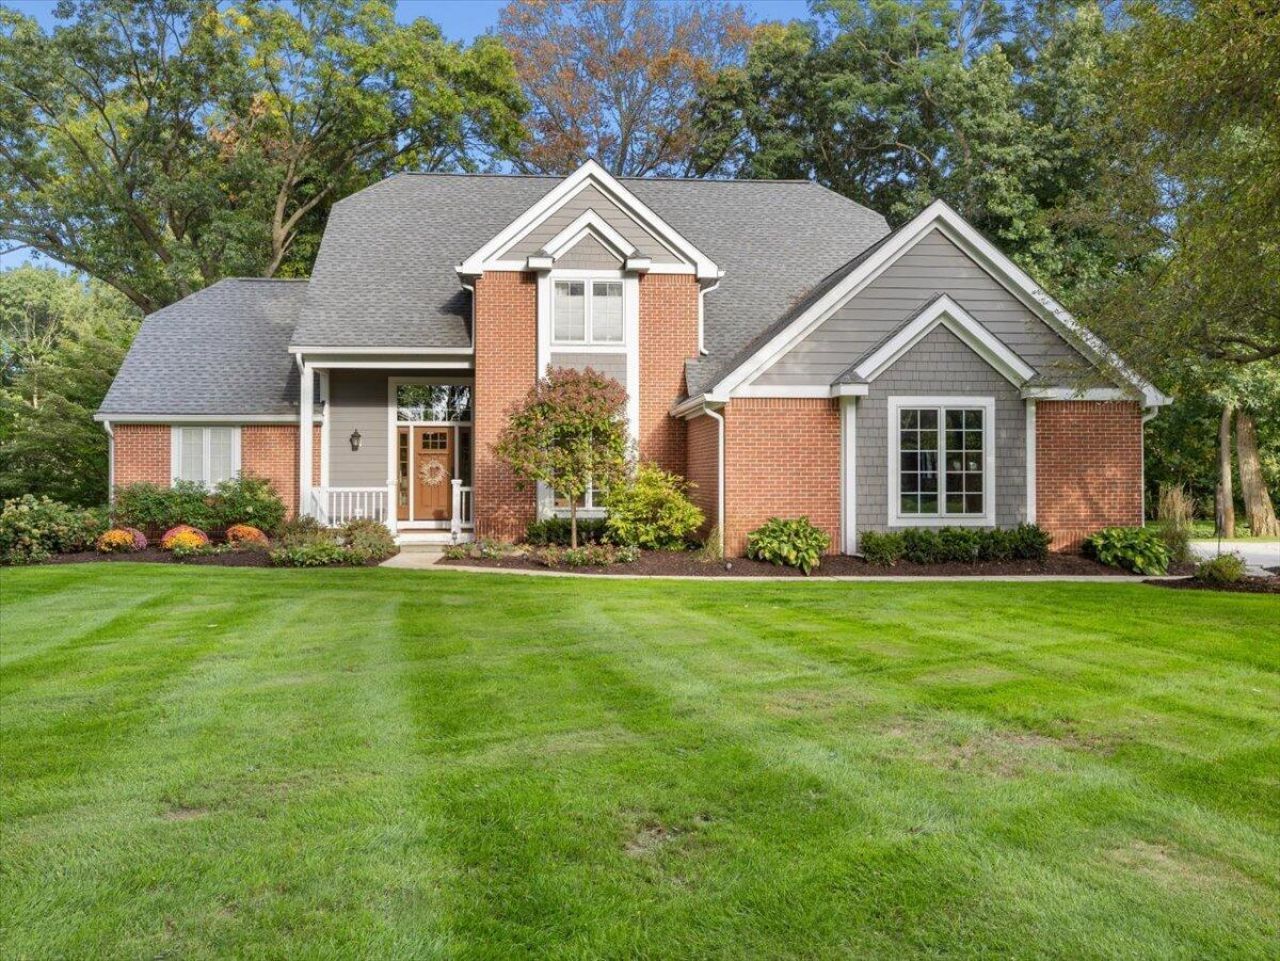
**OFFER DEADLINE 11/8 AT 4PM** Welcome to this beautifully updated 4 bed, 3.5 bath home in the desirable Hunters Pointe Subdivision. Situated on a spacious corner lot within the sought-after Brighton School District, this home offers the perfect combination of location, space, and functionality. The thoughtfully designed floor plan features a convenient first floor primary ensuite and adjoining three seasons room, making it the perfect private retreat. The inviting family room features vaulted ceilings and a wood burning fireplace, creating a warm welcoming atmosphere. The finished walkout basement is an entertainers dream, featuring custom built-in bunk beds and a full bath, offering the perfect space for hosting family and friends. Enjoy added peace of mind with numerous major updates including, Trex deck (2020), water softener (2019), Generator (2019), Furnace, A/C & water heater (2018), Roof, Hardie Board siding & Pella windows (2016) and more.
Property Features
Property Type: Residential - Single Family
Basement: Walk-Out Access
Cooling: Central Air
Fireplaces: 1
Garage: 2 car attached
Heating: Forced Air
Home Style: Cape Cod
Lot Size: 0.66 Acres
Taxes: $5,011
Year Built: 1995
Feature Descriptions
Appliances: Dishwasher, Dryer, Microwave, Range, Refrigerator, Washer
Association Fee Includes: Other, Trash, Snow Removal
Days on Site: 5
Exterior: Brick, HardiPlank Type
Fireplace: Family Room
Fireplace Y/N: Yes
HOA: Yes
HOA Fee: 1702/Annually
Laundry: Laundry Room
Lot Dimensions: 151X132X178X228
Parcel Number: 15-01-403-016
Parking: Attached
Patio/Porch: 3 Season Room
Rooms Total: 16
Sewer: Septic Tank
Sub Type: Single Family Residence
Water: Well
Local Schools
High School: Brighton High School
Middle School: Scranton Middle School
Elementary School: Hawkins Elementary School
School District: Brighton
Listed By / Shown By
Listed By
Agency Name: KW Realty Living
Agent Name: Jill Baker
Agency Phone: 810-227-5500

Shown By
Agent Name: Danielle Kiger
Agent Phone: (734) 239-2269
Agency Title: Key Realty
 | The property comes from the Member MLS's of the Michigan Regional Information Center, LLC (MichRIC). Copyright 2026 Michigan Regional Information Center, LLC (MichRIC). All rights reserved. Information deemed reliable, but not guaranteed. Data Last Updated 11/09/2026. |
Estimate Your Payment
Estimated Payment
$ 4,825.74 per month $4,189.69 Principal & Interest $417.58 Property Tax $218.46 Homeowner's InsuranceChange Payment Information
Privacy Policy / DMCA Notice / ADA Accessibility


This site is hosted, designed and copyright
© 1994 - 2026 by
Delta Media Group, Inc. -- Patent Pending --
Agency License Information: 1-877-539-7589 | Ohio Lic# REC.2010002888 6800 W Central Ave #B, Toledo, OH 43617 | Michigan Lic# 6505366134 8040 Summerfield Rd, Lambertville, MI 48144 | Indiana Lic# RC52400106 3029 W Smith Valley Rd #211, Greenwood, IN 46142 | West Virginia LIC# 010306 Erin Rickman, Broker. 410 Market St #3, Parkersburg, WV, 26101 | Colorado LIC# EC.100108419 603 Rood Ave, Grand Junction, CO 81501 | Nevada LIC# B.0146350.LLC 9190 Double Diamond Pwky, Reno, NV 89521 | Florida LIC# CQ1073507 16638 Mooner Plank Cir, Wimauma, FL 33598 | Illinois LIC# 481014661 640 S Washington St. Suite 212, Naperville, IL 60540
Agent License Information: Brokerage/Company License Number: MI-65-05366134
7606 Summit Ridge | MLS# 26058557
This single family home located at 7606 Summit Ridge, Brighton, MI 48116 is currently listed for sale with an asking price of $749,000. This property was built in 1995 and has 4 bedrooms and 3 full and 1 partial baths with 3944 sq. ft. Summit Ridge is located within the Brighton school district. Search Brighton real estate on daniellekiger.ikeyrealty.com today.