Danielle Kiger

BEDS2
BATHS1 full
SQUARE FEET760
MLS#50222152
STATUSActive
PROPERTY TYPEResidential - Single Family
SUBDIVISIONNone
SCHOOLBedford Public Schools
Property Description
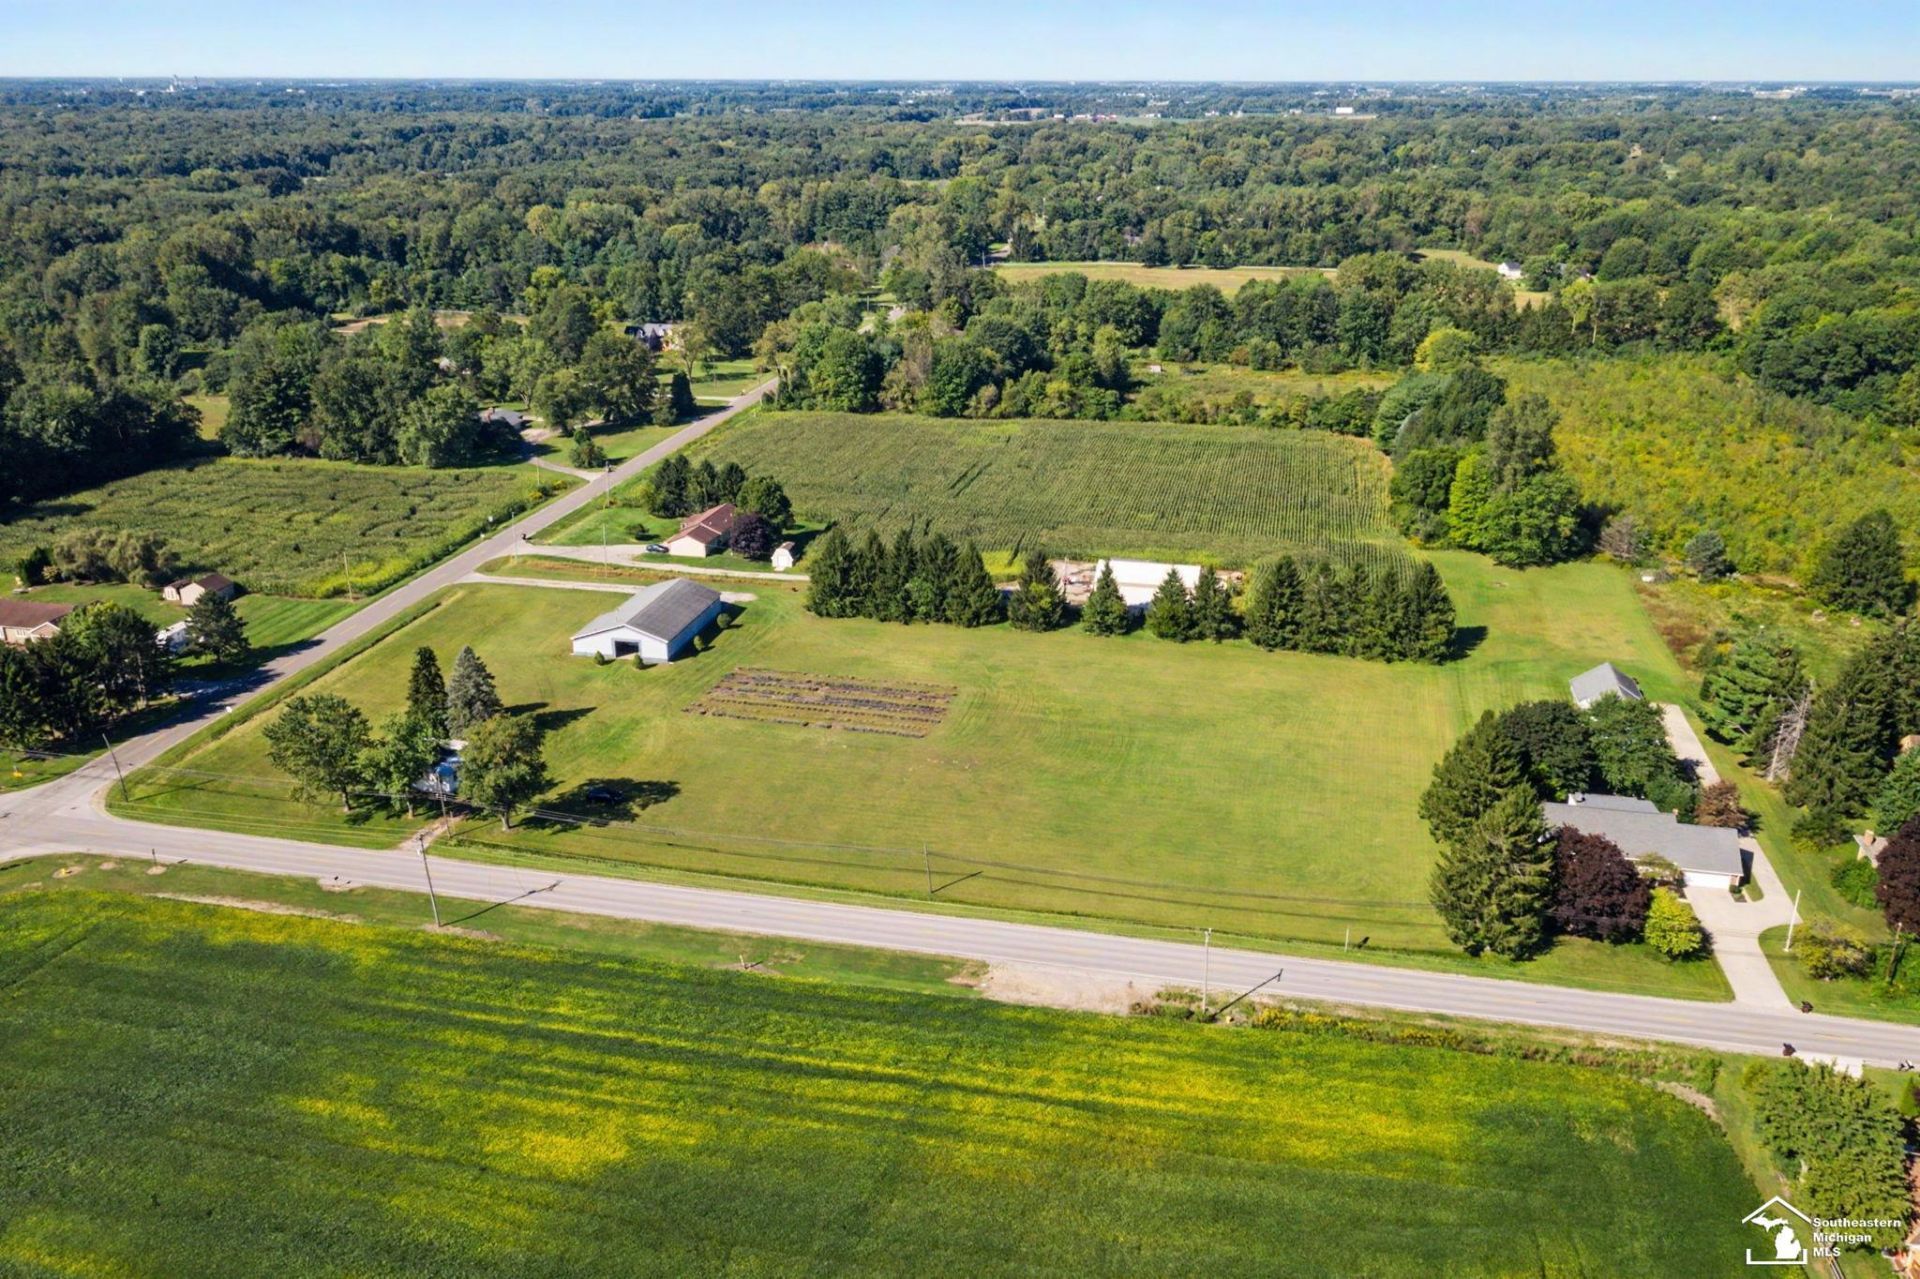
Welcome to an incredibly unique opportunity with this five acre property in Temperance! Youll find an adorable 3 bed, 1 bath home with basement, lavender field, and a HUGE 45x80 outbuilding (not including the bump out portion) with natural gas and electricity, and a 16x36 addition that includes office space and bathroom. Frontage may allow for possible split if buyer should choose to sell a portion of the land or use it for building another home. Whether you opt to make this property your primary residence, use the home as an investment, or split off a portion of the acreage, youll find plenty of flexibility when it comes to use! Conveniently located on the corner of Secor and Erie roads, youll enjoy the feel of being in the country, while only minutes from restaurants and shopping.
Property Features
Property Type: Residential - Single Family
Basement: Yes
Basement: Full, Unfinished
Cooling: Central A/C
Fuel Type: Natural Gas
Heating: Forced Air
Home Style: Traditional
Lot Size: 5.00 Acres
Stories: 1.0
Taxes: $3,648
Year Built: 1947
Feature Descriptions
Additional Structures: Barn
Appliances: Range/Oven, Refrigerator
Exterior: Stucco
Sewer: Public Sanitary
Summer Tax: 888.44
Water: Public Water
Winter Tax: 2759.76
Room Sizes
Bedroom 1: 10 X 10 Level Main
Bedroom 2: 9 X 9 Level Main
Dining Room: 7 X 10 Level Main
Kitchen: 9 X 10 Level Main
Living Room: 10 X 20 Level Main
Local Schools
School District: Bedford Public Schools
Listed By / Shown By
Listed By
Agency Name: Wiens And Roth Real Estate - Lambertville
Agency Phone: 734-777-0490
Shown By
Agent Name: Danielle Kiger
Agent Phone: (734) 239-2269
Agency Title: Key Realty

Estimate Your Payment
Estimated Payment
$ 2,952.42 per month $2,517.17 Principal & Interest $304.00 Property Tax $131.25 Homeowner's InsuranceChange Payment Information
Privacy Policy / DMCA Notice / ADA Accessibility


This site is hosted, designed and copyright
© 1994 - 2026 by
Delta Media Group, Inc. -- Patent Pending --
Agency License Information: 1-877-539-7589 | Ohio Lic# REC.2010002888 6800 W Central Ave #B, Toledo, OH 43617 | Michigan Lic# 6505366134 8040 Summerfield Rd, Lambertville, MI 48144 | Indiana Lic# RC52400106 3029 W Smith Valley Rd #211, Greenwood, IN 46142 | West Virginia LIC# 010306 Erin Rickman, Broker. 410 Market St #3, Parkersburg, WV, 26101 | Colorado LIC# EC.100108419 603 Rood Ave, Grand Junction, CO 81501 | Nevada LIC# B.0146350.LLC 9190 Double Diamond Pwky, Reno, NV 89521 | Florida LIC# CQ1073507 16638 Mooner Plank Cir, Wimauma, FL 33598 | Illinois LIC# 481014661 640 S Washington St. Suite 212, Naperville, IL 60540
Agent License Information: Brokerage/Company License Number: MI-65-05366134
9901 Secor Road | MLS# 50222152
This single family home located at 9901 Secor Road, Temperance, MI 48182 is currently listed for sale with an asking price of $450,000. This property was built in 1947 and has 2 bedrooms and 1 full baths with 760 sq. ft. Secor Road is located in the None subdivision within the Bedford Public Schools school district. Search None real estate on daniellekiger.ikeyrealty.com today.